Skip to content
Talk to us: (619) 604-9103
Get in Touch: info@3day-kitchenbath.com
Facebook
Instagram
Yelp
Home
About Us
Services
ADU Builders
Bathroom Remodel
Whole Home Remodeling
Kitchen Remodel
Roofing Services
Backyard Remodel
Gallery
Blog
Home
About Us
Services
ADU Builders
Bathroom Remodel
Whole Home Remodeling
Kitchen Remodel
Roofing Services
Backyard Remodel
Gallery
Blog
Our Work
FAQ
Contact
Our Work
FAQ
Contact
book a consultation
Home
»
Blog
Blog
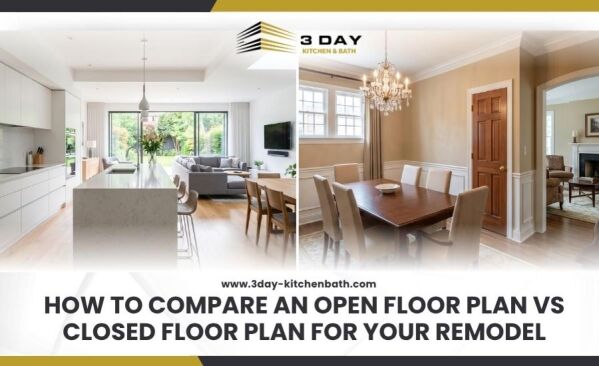
How to Compare an Open Floor Plan vs Closed Floor Plan for Your Remodel
Choosing between open and closed layouts impacts your home's function and remodeling budget. Understand structural limits and costs before tearing down walls.
Understanding ADU Electrical Requirements for Conversions and New Builds
May 4, 2026
The Complete ADU Checklist: Step-by-Step Construction Guide
April 6, 2026
Open Concept Floor Plans: A Technical Home Remodeling Guide
April 2, 2026
How to Build a Single-Story ADU with Garage
April 2, 2026
1
2
3
4
5
6
7
8
9
10
11
12
ADU (Accessory Dwelling Unit) Construction
The San Diego ADU Bonus Program: What Homeowners Need to Know Before They Build
Aug 24, 2026
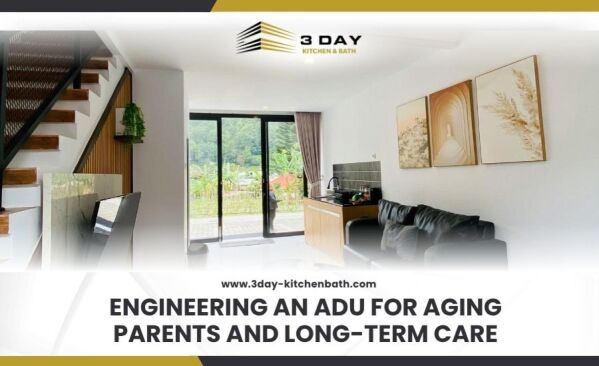
Engineering an ADU for Aging Parents and Long-Term Care
Jul 07, 2026
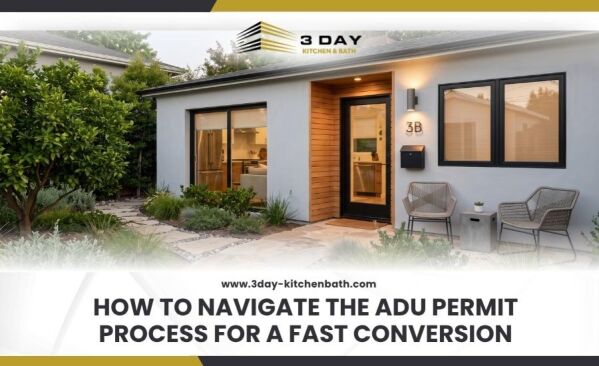
How to Navigate the ADU Permit Process for a Fast Conversion
Jul 07, 2026
Attached ADU Requirements Homeowners Should Know
Jun 01, 2026
Backyard Remodeling Inspiration
The San Diego ADU Bonus Program: What Homeowners Need to Know Before They Build
Aug 24, 2026
How to Build a Single-Story ADU with Garage
Apr 02, 2026
ADU vs Tiny House: Comparing the Best Backyard Housing Options
Mar 04, 2026
12 Inspiring Backyard ADU Ideas to Transform Your Property
Dec 07, 2025
Bathroom Remodeling Ideas
When Do You Need a Building Permit? A Homeowner's Guide
Nov 05, 2025
Average Bathroom Dimensions: A Simple Guide to Standard Sizes
Jun 02, 2025
Bathroom Remodeling Guide: Expert Tips for a Stunning Renovation
Jan 07, 2025
Easy Small Bathroom Ideas on a Budget That Actually Work
Jan 07, 2025
Design Ideas for Remodeling
Engineering an ADU for Aging Parents and Long-Term Care
Jul 07, 2026
How to Budget for a Home Renovation? A Guide for Homeowners
Jun 01, 2026
Junior ADU vs ADU: Core Differences Explained for Homeowners
May 06, 2026
How to Compare an Open Floor Plan vs Closed Floor Plan for Your Remodel
May 05, 2026
Home Remodeling
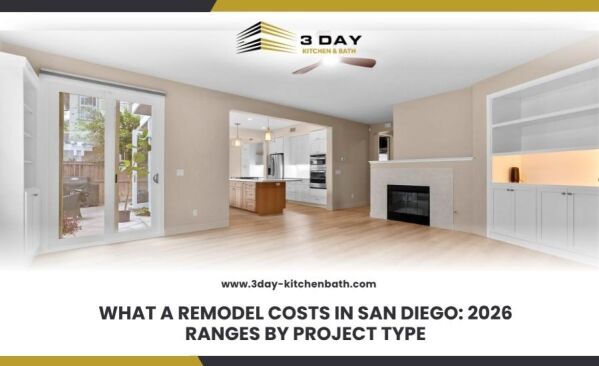
What a Remodel Costs in San Diego: 2026 Ranges by Project Type
Oct 16, 2026
Kitchen Remodeling Trends
8 Signs It's Time to Remodel Your Kitchen
Sep 08, 2026
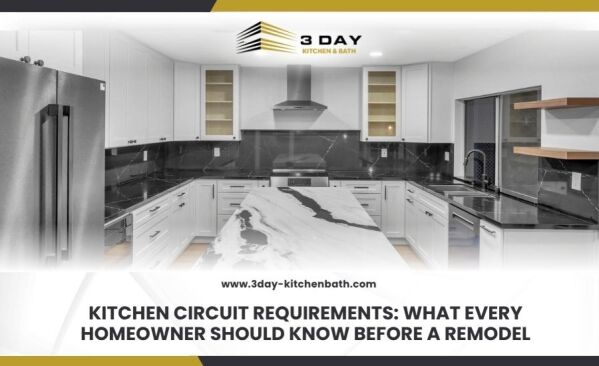
Kitchen Circuit Requirements: What You Should Know Before a Remodel
Aug 05, 2026
How to Compare an Open Floor Plan vs Closed Floor Plan for Your Remodel
May 05, 2026
When Do You Need a Building Permit? A Homeowner's Guide
Nov 05, 2025
ADU Kitchenette: Smart Design and Layout Ideas for Small Spaces
Aug 05, 2025
Kitchen Remodeling on a Budget: Smart and Stylish Ideas
Jul 06, 2025
Top Remodeling Mistakes to Avoid
7 Bathroom Remodel Mistakes That Cost Homeowners the Most
Sep 04, 2026
Kitchen Circuit Requirements: What You Should Know Before a Remodel
Aug 05, 2026
How to Navigate the ADU Permit Process for a Fast Conversion
Jul 07, 2026
How to Budget for a Home Renovation? A Guide for Homeowners
Jun 01, 2026
Understanding ADU Electrical Requirements for Conversions and New Builds
May 04, 2026
How to Build a Single-Story ADU with Garage
Apr 02, 2026
Whole Home Remodeling Tips
8 Signs It's Time to Remodel Your Kitchen
Sep 08, 2026
7 Bathroom Remodel Mistakes That Cost Homeowners the Most
Sep 04, 2026
The San Diego ADU Bonus Program: What Homeowners Need to Know Before They Build
Aug 24, 2026
Kitchen Circuit Requirements: What You Should Know Before a Remodel
Aug 05, 2026
Home
About Us
Services
ADU Builders
Bathroom Remodel
Whole Home Remodeling
Kitchen Remodel
Roofing Services
Backyard Remodeling
Gallery
Blog
Our Work
FAQs
Contact
book a consultation
Call Us: (619) 604-9103
Processing...