

Bathroom size varies more than most homeowners expect. A full bathroom typically runs 40 to 50 square feet, though compact versions can shrink to 36 to 40 square feet, and large master bathrooms often stretch to 100 to 200 square feet or more. Half baths and powder rooms are the smallest layout, usually 18 to 30 square feet, while three-quarter bathrooms split the difference at 32 to 50 square feet.
These numbers matter because they set the baseline for every decision that follows, fixture selection, layout, and traffic flow, all covered in detail below. Whether you're planning a bathroom remodel, adding a powder room, or sizing up a guest bath, knowing the standard dimensions for your bathroom type is the first step to getting the layout right.
- Understanding Average Bathroom Dimensions
- Common Bathroom Standard Sizes
- Planning Tips for Homeowners
- Ready to Plan Your Bathroom Renovation?
- Frequently Asked Questions
- What is a good ceiling height for a bathroom?
- What is the ideal bathroom door size?
- How much ventilation does a bathroom need?
- What is a Jack and Jill bathroom?
- Whatâ??s the best layout for a narrow bathroom?
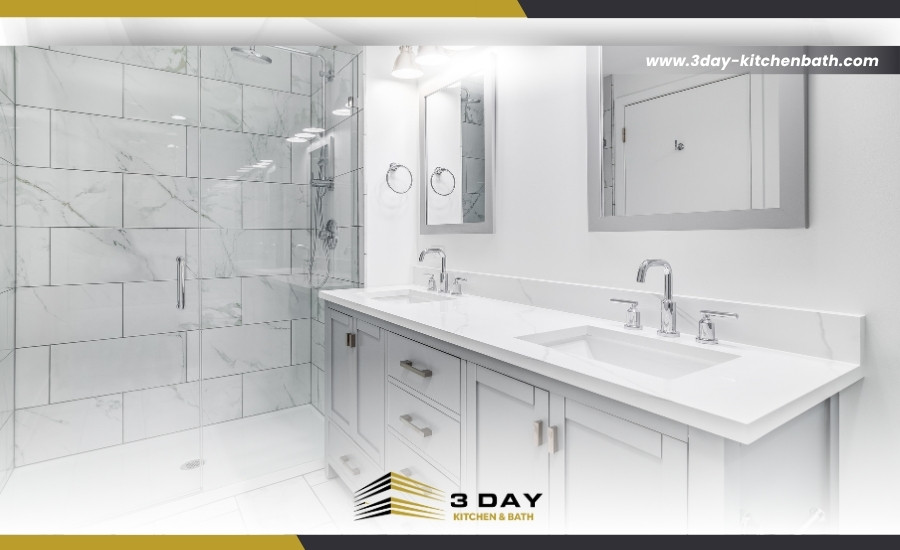
Understanding Average Bathroom Dimensions
Bathrooms come in many shapes and sizes, but most follow certain averages. This helps builders, designers, and homeowners plan layouts that balance comfort and function.
For a full bathroom (which includes a sink, toilet, and a bathtub or shower), the average size is about 40 to 50 square feet. A small full bathroom might be as small as 36–40 square feet, while a large master bathroom can go up to 100–200 square feet or more.
A half bath or powder room (usually just a sink and toilet) typically measures 18–30 square feet. This small space works well near living rooms or entryways where guests can easily access it.
Three-quarter bathrooms (which include a sink, toilet, and shower but no tub) usually fall between 32–50 square feet. They're popular in guest suites or basements.
Understanding these ranges helps you plan realistic updates and avoid cramming too much into a tight area. It's also important to think about clearances; for example, leave at least 21 inches in front of a toilet or sink and 30 inches in front of a shower or tub for safe, comfortable use.
Common Bathroom Standard Sizes
Bathroom standard size guidelines ensure that fixtures fit comfortably and meet building codes. These standards help homeowners and contractors design safe and usable spaces. Here are some typical dimensions:
- Toilet Area: At least 30 inches wide (15 inches from centerline to each side) and 21–24 inches clear space in front.
- Bathtub: Standard size is 60 inches long x 30–32 inches wide.
- Shower Stall: Minimum size is 30 x 30 inches, though 36 x 36 inches is more common for comfort.
- Vanity with Sink: Typically 30–60 inches wide and 18–21 inches deep.
For small bathrooms, using space-saving designs like corner sinks, floating vanities, or sliding doors can help. In large bathrooms, you have room to add double vanities, separate tubs and showers, or even a dressing area.
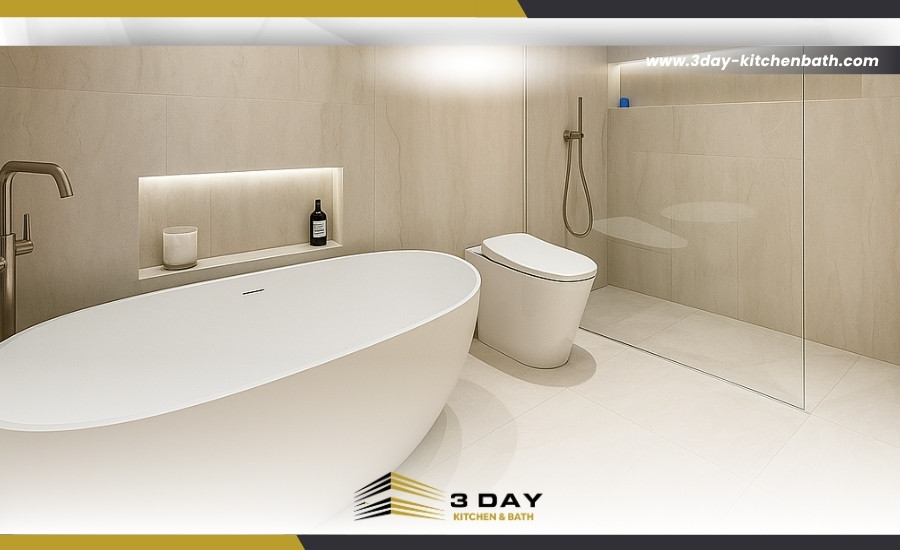
Planning Tips for Homeowners
Before you begin your bathroom renovation, it's smart to measure your existing space and compare it to these average bathroom dimensions and bathroom standard sizes. This will help you avoid mistakes and make the best use of your square footage. Here are some practical tips:
- Measure Carefully: Check wall-to-wall distances, ceiling heights, and window locations.
- Think About Traffic Flow: Make sure doors don't block toilets or showers when opened.
- Leave Enough Clearance: Stick to minimum clearances so you don't end up with a cramped, unsafe space.
- Plan Storage: Use vertical space, niches, or recessed shelves in small bathrooms.
- Choose the Right Fixtures: Look for compact or corner models in small bathrooms, and explore luxury options like double sinks or freestanding tubs in larger spaces.
Taking time to plan your layout carefully can save money, reduce stress, and make sure your renovation adds both function and value to your home.
Ready to Plan Your Bathroom Renovation?
Understanding average bathroom dimensions and bathroom standard size is the first step toward a successful renovation. With the right measurements and smart planning, you can create a bathroom that's both beautiful and practical. If you're planning a full renovation, our San Diego bathroom remodeling team can help translate these averages into a design that fits your home.
For a real-world example of these dimensions in practice, see this small bathroom remodel in San Diego from our project gallery.
Schedule your free consultation today, and let's turn your vision into reality.
Frequently Asked Questions
What is a good ceiling height for a bathroom?
The recommended ceiling height for bathrooms is at least 7 feet. Taller ceilings, like 8 feet or more, can help improve ventilation and make the space feel larger.
What is the ideal bathroom door size?
A standard bathroom door is 28 to 32 inches wide. For accessibility, 36 inches is preferred to accommodate wheelchairs or walkers.
How much ventilation does a bathroom need?
Bathrooms should have an exhaust fan rated for the room size. A fan with 50–110 CFM is common to reduce moisture and prevent mold.
What is a Jack and Jill bathroom?
A Jack and Jill bathroom is shared between two bedrooms. It usually has two entrances and may include double sinks for convenience.
What's the best layout for a narrow bathroom?
Place fixtures along one wall to maximize space in a narrow bathroom. Use wall-mounted sinks and sliding doors to improve traffic flow.

3 Day Kitchen & Bath
10620 Treena St Suite 230,
San Diego, CA 92131
Recent Posts
-

8 Signs It's Time to Remodel Your Kitchen
Sep 08, 2026