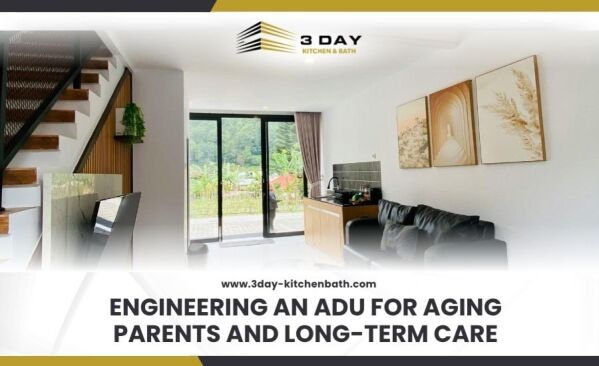
Finding a safe, comfortable, and affordable living arrangement for your elderly relatives is a major challenge for many families. Building an ADU for aging parents lets you keep your family close by while giving them their own private, independent living space right in your backyard. This setup balances daily caregiving with personal privacy, making it an excellent alternative to expensive assisted living facilities. In this guide, you will learn how to handle the planning, design, and building process step by step.
What is the Role of a Backyard ADU in Senior Care?
An accessory dwelling unit serves as a functional middle ground between complete independence and an institutional care facility. It gives elderly parents a private home where they can maintain their autonomy without the safety hazards of an unmodified traditional house. Because the unit is located on your property, you can easily manage daily check-ins, prepare shared meals, or assist with medical needs. This proximity reduces caregiver stress while ensuring your parents have immediate access to help in an emergency.
Designing and Planning an ADU for Aging Parents
Planning a safe layout requires you to focus heavily on accessibility and physical mobility from the very beginning. Small choices in floor transitions or door clearances determine how easily your relatives move around the space, so incorporate these practical features into your layout blueprints:
- Zero-Step Entries: Eliminating stairs at the entrance prevents tripping hazards and allows smooth access for wheelchairs or walkers.
- Wide Doorways and Hallways: Building doorways to a clear width of 32 inches ensures mobility equipment can pass through without hitting walls.
- Curbless Roll-In Showers: Removing the traditional shower lip lets your parents walk or roll directly into the shower safely.
- Wall Backing for Grab Bars: Installing solid wood blocking behind the bathroom drywall lets you securely bolt grab bars into place later.
- Slip-Resistant Flooring: Selecting tile or luxury vinyl with a high traction rating helps protect your parents from slipping when the floors get wet.
- Lever-Style Handles: Replacing traditional round doorknobs and faucets with levers makes operation easier for seniors with arthritis or limited grip strength.
- High-Contrast Trim: Using distinct colors for baseboards and door frames helps visually impaired parents navigate rooms more confidently.
How Professional ADU Contractors Handle the Project
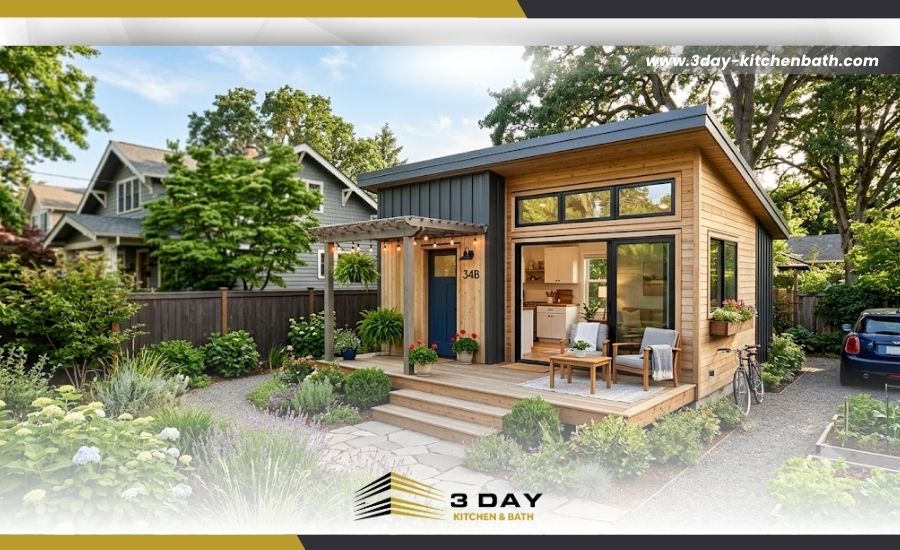
Experienced builders follow a distinct phase-by-phase system to turn your initial sketches into a fully permitted backyard cottage. They manage the technical site logistics and coordinate directly with local building inspectors to protect your investment, guiding you through the construction process using these standard steps:
- Site Feasibility Assessment: Contractors evaluate your yard layout, property lines, and existing utility capacities to confirm what you can build.
- Architectural Custom Design: Designers create blueprints tailored specifically to your family's daily needs and your parents' physical mobility.
- Permit Submission: The contractor handles all the paperwork and structural calculations required by your local city plan checkers.
- Structural Construction: Crews handle the physical build from laying the foundation to framing out the accessible living spaces.
- Smart Technology Integration: Contractors can install optional safety features like motion-activated lighting, emergency alert systems, or fall detection technology based on the homeowner's needs.
- Utility Line Interconnection: Plumbers and electricians hook up the new infrastructure directly to your existing home or city grid.
Understanding ADU Laws, Standards, and Regulated Zoning
Every residential build must comply with local city ordinances and national structural safety codes. Even if your state has progressive housing laws, individual municipalities still dictate the exact size and placement of your secondary unit, so track these essential regulatory factors before you apply for permits:
- Floor Area Limits: Local zoning rules may limit the maximum ADU size based on municipal standards, lot size, and applicable state laws.
- Setback Restrictions: These laws establish the mandatory minimum distance your new building must sit from the side and rear property lines.
- Utility Grid Connection Rules: Municipalities dictate whether your unit can tie into existing lines or if you must pay fees for separate meters.
- Building Code Compliance: The structure must pass strict inspections for emergency egress windows, fire-rated drywall, and minimum ceiling heights.
- Homeowner Association Covenants: Private neighborhood associations can still enforce architectural rules regarding matching paint colors and exterior materials.
What Are the Key Things to Consider Before Building Your ADU?
You need to weigh several long-term financial and logistical impacts before breaking ground on your property. Balancing your upfront budget with your parents' expected health changes ensures the structure remains useful for years to come, so review these critical factors during your early planning stages:
- Construction Funding Options: Most homeowners fund these projects using home equity lines of credit, cash savings, or second mortgages.
- Long-Term Medical Adaptability: Designing a flexible layout allows room for a professional in-home nurse if your parents need daily medical care later.
- Property Tax Adjustments: Adding an ADU may increase your property taxes because the new construction is typically assessed under local tax rules.
- IRS Medical Deductions: You may be able to write off specific accessibility improvements if a doctor certifies they are medically necessary.
- Timeline and Delay Risks: Depending on permits, project complexity, and contractor availability, the full process often takes six to twelve months or longer.
- Future Property Resale Value: A well-built backyard cottage adds clear equity to your home and appeals heavily to multi-generational buyers later.
Secure Long-Term Peace of Mind with Proper ADU for Aging Parents
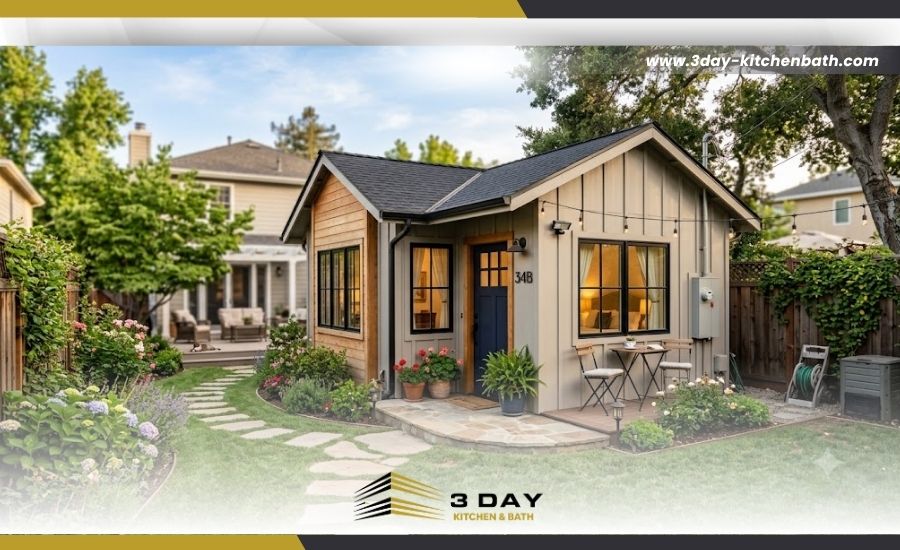
Building a backyard home is a practical and loving way to support your parents while protecting your family's financial stability. By focusing on accessible design, partnering with experienced contractors, and checking local zoning codes early, you create a safe environment that keeps your family connected.
This investment solves an immediate caregiving challenge and leaves you with a permanent, high-value real estate asset that will serve your family for decades. Design a safe, permanent future. Connect with our ADU contractors in San Diego to create custom, accessible accessory dwelling unit layouts that keep your family connected and protected.
3 Day Kitchen & Bath is a home remodeling contractor in San Diego CA specializing in kitchen and bathroom transformations for homeowners seeking to modernize their space.
Frequently Asked Questions
How do you build an ADU that is accessible for aging parents?
To make a backyard home accessible, you should focus entirely on open, single-story floor plans that eliminate stairs. Key steps include adding zero-step entries, expanding interior hallways, mounting lower countertops, and placing light switches where they are easily reached from a seated position.
What are the standard universal design features for a granny flat?
Standard universal features include curbless roll-in showers, comfort-height toilets, anti-scald thermostatic mixing valves, high-traction flooring, and lever-style door handles. You also need to pre-install solid wood structural backing inside the bathroom walls so grab bars can be safely secured down the line.
Can an ADU be configured for wheelchair access?
Yes, you can easily configure an ADU layout for wheelchairs by expanding all interior doors to a minimum width of 36 inches to provide a clear 32-inch path. You must also maintain a clear 60-inch turning radius in major spaces like the bathroom and kitchen so mobility equipment can make full rotations without getting stuck.
What is the minimum clear width required for wheelchair accessibility in an ADU?
To ensure proper clearance for standard wheelchairs and mobility devices, interior hallways must maintain a minimum width of 42 inches, and all interior and exterior doorways must provide a minimum clear opening width of 32 inches when the door panel is open at a 90-degree angle.
What zoning laws favor building a senior cottage in the backyard?
Many jurisdictions have updated ADU rules to reduce parking requirements, allow smaller setbacks, or waive certain impact fees. However, these rules vary by state and city, so homeowners should verify local zoning requirements before planning an ADU.

3 Day Kitchen & Bath
10620 Treena St Suite 230,
San Diego, CA 92131
Recent Posts
-
8 Signs It's Time to Remodel Your Kitchen
Sep 08, 2026