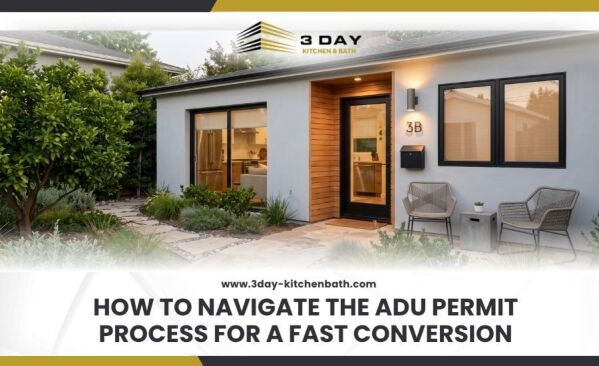
The ADU permit process involves submitting architectural plans to a local planning department for approval before beginning construction. Understanding local ADU Requirements ensures your project stays on schedule and avoids costly code violations.
Navigating building codes often feels overwhelming for homeowners seeking passive income or multigenerational housing. Keep reading to discover how to secure your approvals quickly and transform your existing space.
- What is the Standard Timeline for an ADU Conversion?
- How Do State Laws Affect Local Zoning Rules
- What Are the Common Pitfalls During the Plan Check Phase?
- Why Should Homeowners Avoid Unpermitted Construction?
- How to Fast Track Your Secondary Unit Approval
- Start Your ADU Remodel Today
- Frequently Asked Questions
- What is the penalty for noncompliance with ADU regulations?
- How long does the approval take for an accessory unit?
- Can a garage conversion qualify as a legal living space?
- Do converted spaces require separate utility meters?
- Does a new unit require additional parking spaces?
What is the Standard Timeline for an ADU Conversion?
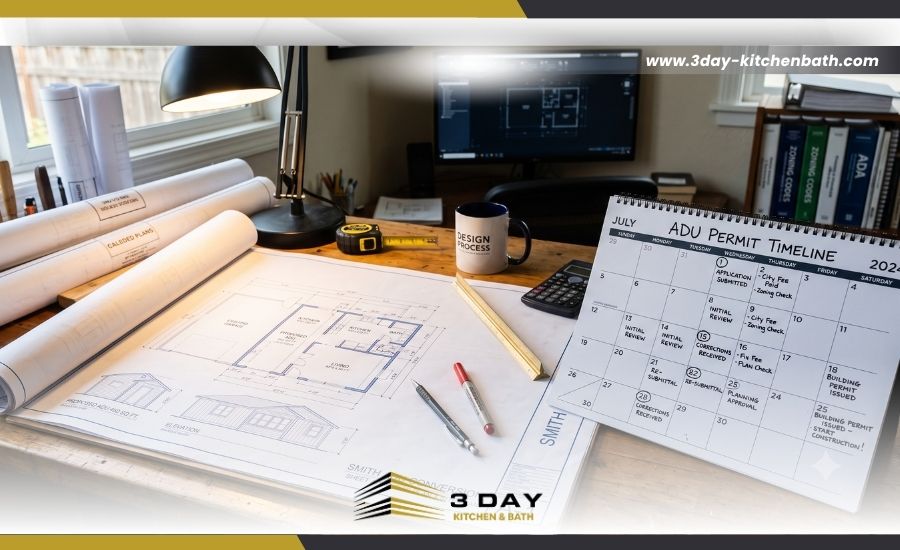
A standard ADU conversion takes between three and six months to receive full permit approval from a local city planning department. Submitting accurate architectural plans and working with experienced designers helps speed up this timeline and prevents unexpected project delays.
An Accessory Dwelling Unit or ADU is a secondary residential space located on a single-family lot. Many homeowners choose to convert an existing space, like a garage.
This approach avoids the extensive site work associated with new construction. You save significant time and money by utilizing your current foundation and framing.
How Do State Laws Affect Local Zoning Rules
State laws often establish baseline state housing policies that override strict local zoning restrictions to encourage new construction. Understanding these broader regulations helps homeowners secure approvals more quickly, even when local city guidelines seek to limit secondary living spaces.
These state rules can affect several parts of an ADU project, including:
- Allowed property use: State laws may require cities to allow ADUs on eligible residential lots.
- Setback limits: Local agencies may not always enforce stricter spacing rules if they conflict with state ADU standards.
- Design restrictions: Cities can apply reasonable design rules, but they cannot use them to unfairly block legal ADU projects.
- Approval timelines: State guidelines often limit the time local departments have to review and complete ADU applications.
- Parking rules: Some properties may qualify for parking exemptions under state ADU laws.
Zoning laws still matter because they control how a property can be used and what types of structures can be built there. Local variances may also apply when city planners enforce neighborhood-specific design or aesthetic rules.
Always check state baselines before reviewing local mandates. This knowledge helps protect you from outdated or unlawful local restrictions.
What Are the Common Pitfalls During the Plan Check Phase?
The most common pitfalls involve submitting incomplete blueprints and ignoring property line setbacks or lot coverage limits. Carefully reviewing your initial application prevents inspectors from returning your plans with extensive corrections and halting your project momentum.
A plan check is the formal review process in which city officials verify that your building plans comply with all applicable safety and zoning codes. Understanding the state limits on property line setbacks protects you from local jurisdictions trying to enforce outdated spacing rules.
Failing to measure this distance accurately results in immediate plan rejection. Another frequent issue is failing to meet Title 24 energy-efficiency standards during the design phase.
Verify your plumbing layout early to avoid massive, unexpected construction costs. Address these technical details up front to ensure a smooth review process.
Why Should Homeowners Avoid Unpermitted Construction?
Building without proper permits creates severe financial liabilities and safety hazards that reduce your property's overall value. Skipping the formal approval phase exposes you to steep city fines and mandatory demolition orders from local code enforcement officers.
Unpermitted work also voids your homeowners' insurance policy if a fire or flood occurs in the illegal space. Secure all legal sign-offs to ensure your new unit adds appraisable square footage.
How to Fast Track Your Secondary Unit Approval
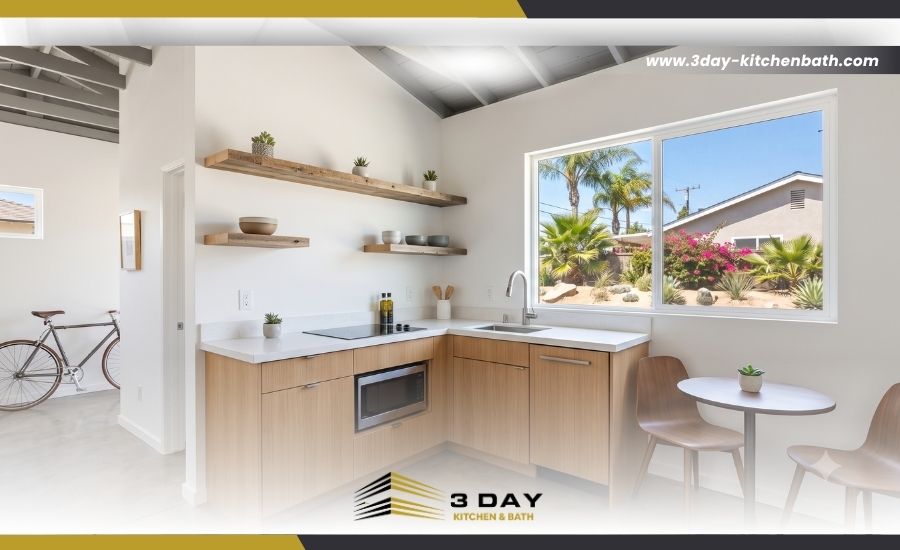
Use pre-approved floor plans from your local building department to bypass lengthy design reviews and fast-track your permit. Focusing on an interior conversion rather than an expansion also minimizes the requirement for complex soil testing and grading permits.
Stick to standard code-compliant layouts for your kitchen and bathroom. These wet zones are the most complex parts of any permit application.
- Check local records to confirm your exact property boundaries.
- Hire experienced designers who understand current housing regulations.
- Submit complete blueprint packages to avoid multiple rounds of city corrections.
Partner with specialists who treat conversions with precision. A highly organized team executes the physical remodel quickly once the city issues the official paperwork.
Start Your ADU Remodel Today
3 Day Kitchen & Bath is a home remodeling contractor in San Diego CA specializing in kitchen and bathroom transformations for homeowners seeking to modernize their space. Partner with our ADU contractors in San Diego to bypass permit delays and execute your interior project flawlessly. Contact our team today to start building your new secondary unit.
Frequently Asked Questions
What is the penalty for noncompliance with ADU regulations?
Building illegally triggers steep fines and legal action. Code officers often mandate the demolition of unpermitted spaces at the owner's expense.
How long does the approval take for an accessory unit?
State law requires planning departments to review applications within sixty days. Good designers help plans pass quickly to avoid major delays.
Can a garage conversion qualify as a legal living space?
A converted garage is a legal unit when it meets all current building codes. The design incorporates proper insulation and fire safety measures.
Do converted spaces require separate utility meters?
Local utility providers maintain varying policies on separate meters. Upgrading your main electrical panel often supports the new power load.
Does a new unit require additional parking spaces?
Many cities offer exemptions that eliminate the need to replace parking in transit areas. Converted garages often qualify for this rule.

3 Day Kitchen & Bath
10620 Treena St Suite 230,
San Diego, CA 92131
Recent Posts
-

8 Signs It's Time to Remodel Your Kitchen
Sep 08, 2026