

A freestanding soaking tub looks striking, but in a narrow alcove, a curtain is the only thing keeping water off the walls. That was the setup in this homeowner's bathroom. 3 Day Kitchen & Bath turned that alcove into a tiled walk-in shower as part of a bathroom remodeling project that also finished the vanity wall with dark cabinetry, brass accents, and two sinks. This tub to walk-in shower conversion kept the one thing the old alcove did well: its window.
Assessing the Cramped Soaking Tub Alcove
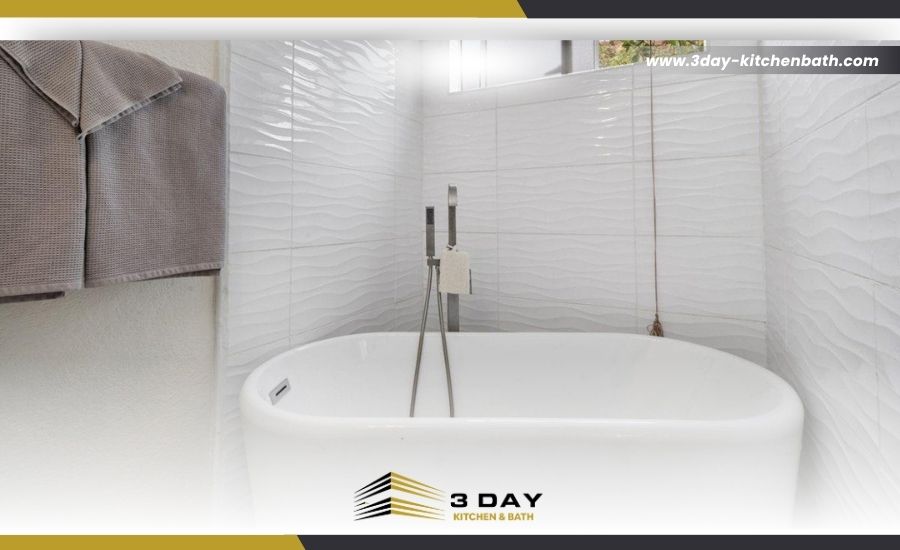
The Before photos show a white oval soaking tub set into a three-sided alcove. The tub nearly filled the width of the space, so a strip of river pebbles ran along its base to cover the gap at the floor. A floor-mounted tub filler with a handheld sprayer stood at one end, and a curved curtain rod hung from the ceiling across the opening.
Glossy white wave-pattern tile covered the alcove walls, and the rest of the room was painted drywall with a chair rail. A horizontal sliding window sat high on the back wall, right above the tub, under a dropped soffit. Its bamboo shade's pull cord hung down into the bathing area, and the toilet sat just outside the alcove.
The Constraint: A Window Inside the Wet Zone
The back-wall window shaped every decision. It sat inside the alcove, so anything replacing the tub would send water toward the wall right below the glass. The alcove was also only about as wide as the tub, with a soffit lowering the ceiling at the opening. The new shower had to fit that same footprint, under that soffit, with the window kept.
Design Decisions for the Walk-In Shower
Each choice was built around the window and the narrow width. Here is what the After photos show:
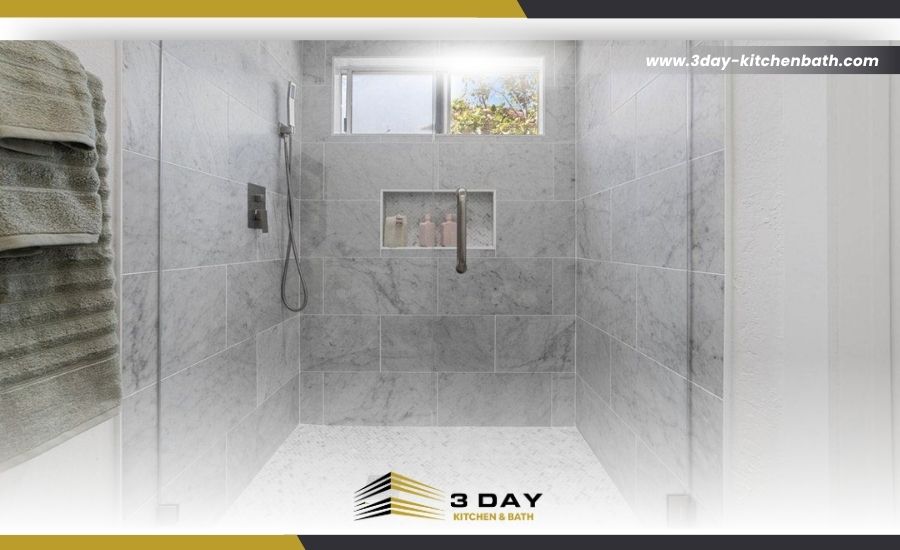
- Full-Height Veined Tile: Large rectangular tiles with soft gray veining run from the floor to the soffit on all three walls and wrap the window opening.
- Herringbone Mosaic Floor: A small herringbone mosaic in matching tones covers the shower floor and surrounds a square drain.
- Recessed Niche Below the Window: A long niche backed with the same mosaic sits centered on the back wall.
- Rain Head and Handheld Sprayer: A square rain head on a wall arm, a handheld sprayer, and a single valve trim, all in a brushed nickel finish.
- Frameless Glass Enclosure: A clear fixed panel and a hinged door with a long pull handle replace the curved curtain rod, with a low curb at the entry.
- Light From Above: A recessed light in the soffit adds to the window's daylight.
How We Completed the Shower and Vanity
Our team focused on turning the narrow tub alcove into a shower that works every day, then gave the vanity side of the room a finish that matches it. The Before and After sets show how the room changed, area by area:
- Removed the Tub Setup: The soaking tub, floor-mounted filler, pebble border, wave tile, and ceiling curtain rod are all gone from the alcove.
- Built the Shower in the Same Alcove: The shower fills the space the tub held, with the window still centered high on the back wall.
- Tiled and Fitted the Shower: Veined tile runs into the window return, the mosaic carries into the niche, the fixtures sit on the side wall, and frameless glass closes the opening.
- Finished the Vanity Wall: Charcoal shaker cabinets with brass bar pulls hold a white countertop with two undermount sinks and chrome faucets. A gray and white linear mosaic strip runs along the backsplash, under two round brass-framed mirrors in different sizes and a three-light fixture with clear glass shades.
- Added Storage: Recessed open shelves sit in the walls on both sides of the vanity, and a matching tall cabinet with a beadboard back panel stands beside the doorway.
The finished room trades a cramped tub alcove for an open shower and a vanity with room for two.
Helpful Advice for the Homeowner's New Shower and Vanity
Once the shower and vanity were finished, our team walked the homeowner through how to keep the new finishes looking their best. We recommended a quick squeegee pass on the frameless glass after each shower, since that small habit keeps water spots from building up. We also pointed out that the niche shelf can collect soap, so a fast wipe keeps it clean. For the veined tile and herringbone floor, we advised a gentle, pH-neutral cleaner, because harsh acids can dull the surface and wear down the grout over time. On the vanity side, we let them know the brass pulls, mirror frames, and towel rings only need a soft cloth and mild soap.
A Walk-In Shower That Made the Most of a Narrow Alcove
This bathroom shows how a tub alcove can become a better shower without losing what made it pleasant. The old soaking tub filled the narrow space and left a curtain as the only barrier between the water and the walls. Now, a walk-in shower with frameless glass makes the same alcove easy to step into and simple to keep dry.
Daylight still falls on the back wall through the original window, and the veined tile carries that light around the shower so the narrow space feels open instead of boxed in. The recessed niche keeps bottles off the floor, and the rain head and handheld sprayer give the homeowner two ways to rinse off. Across the room, the charcoal and brass vanity with two sinks matches the shower's quiet palette and gives the whole bathroom a finished, pulled-together look.
Start Your Own Tub to Walk-In Shower Conversion
If a tub in your home gets more looks than use, a shower in the same space may serve you better. 3 Day Kitchen & Bath can look at the window, soffit, and walls you are working with and plan a tub to walk-in shower conversion in Carlsbad around them. Reach out to set up a consultation.
3 Day Kitchen & Bath is a home remodeling contractor based in San Diego, CA, focused on kitchen, bathroom, and whole-home transformations for homeowners across the county.
Frequently Asked Questions
Can a freestanding tub alcove become a walk-in shower?
Often, yes. If you can stand in the alcove comfortably, it can usually hold a shower. The walls are tiled for full water exposure, the floor slopes to a drain, and glass closes the open side.
Can a window stay inside a shower?
Yes, when the opening is fully tiled or sealed, and the sill sheds water instead of holding it. A high window, like the one in this bathroom, keeps privacy while letting in daylight.
Why use mosaic tile on a shower floor?
Small mosaic pieces follow the slope toward the drain more easily than large tiles. The extra grout lines also add grip underfoot when the floor is wet.
Where should a shower niche go?
A niche works best out of the direct spray, at a height you can reach without bending. Centering it on the back wall, as here, keeps it easy to see and use.
Can brass, chrome, and black finishes work in the same bathroom?
They can. Give each finish a clear role, such as brass for pulls and mirrors, chrome for faucets, and a dark finish for shower fixtures, so the mix looks planned.
Gallery



3 Day Kitchen & Bath
10620 Treena St Suite 230,
San Diego, CA 92131