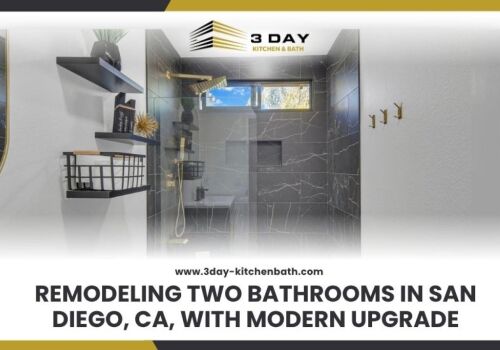
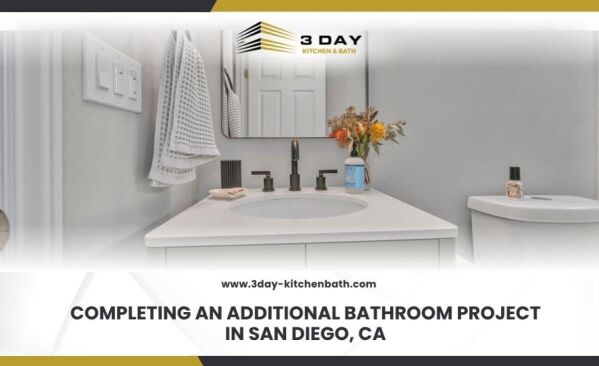
A growing household or a busy morning routine often calls for more than one bathroom. At 3 Day Kitchen & Bath, we recently completed an additional bathroom project in San Diego, CA, giving the homeowners the extra space and convenience they had been missing. The goal was simple: build a brand new, fully functional bathroom without disrupting the character of the existing home.
Assessing the Additional Bathroom Project Needs
The homeowners reached out to 3 Day Kitchen & Bath because their existing bathroom setup could no longer keep up with the household’s daily needs. A single shared bathroom was creating bottlenecks during busy mornings, and the family wanted a permanent solution rather than a temporary fix.
Our team started with a service call to review the layout of the home and identify the best location for a new bathroom. This included checking access to existing plumbing lines, confirming the structural requirements for a small addition, and mapping out how the new space would connect to the rest of the house.
The Bathroom Project Recommendations
Based on what we found during the assessment, we recommended a plan that balanced function, style, and long-term durability. The scope of work included:
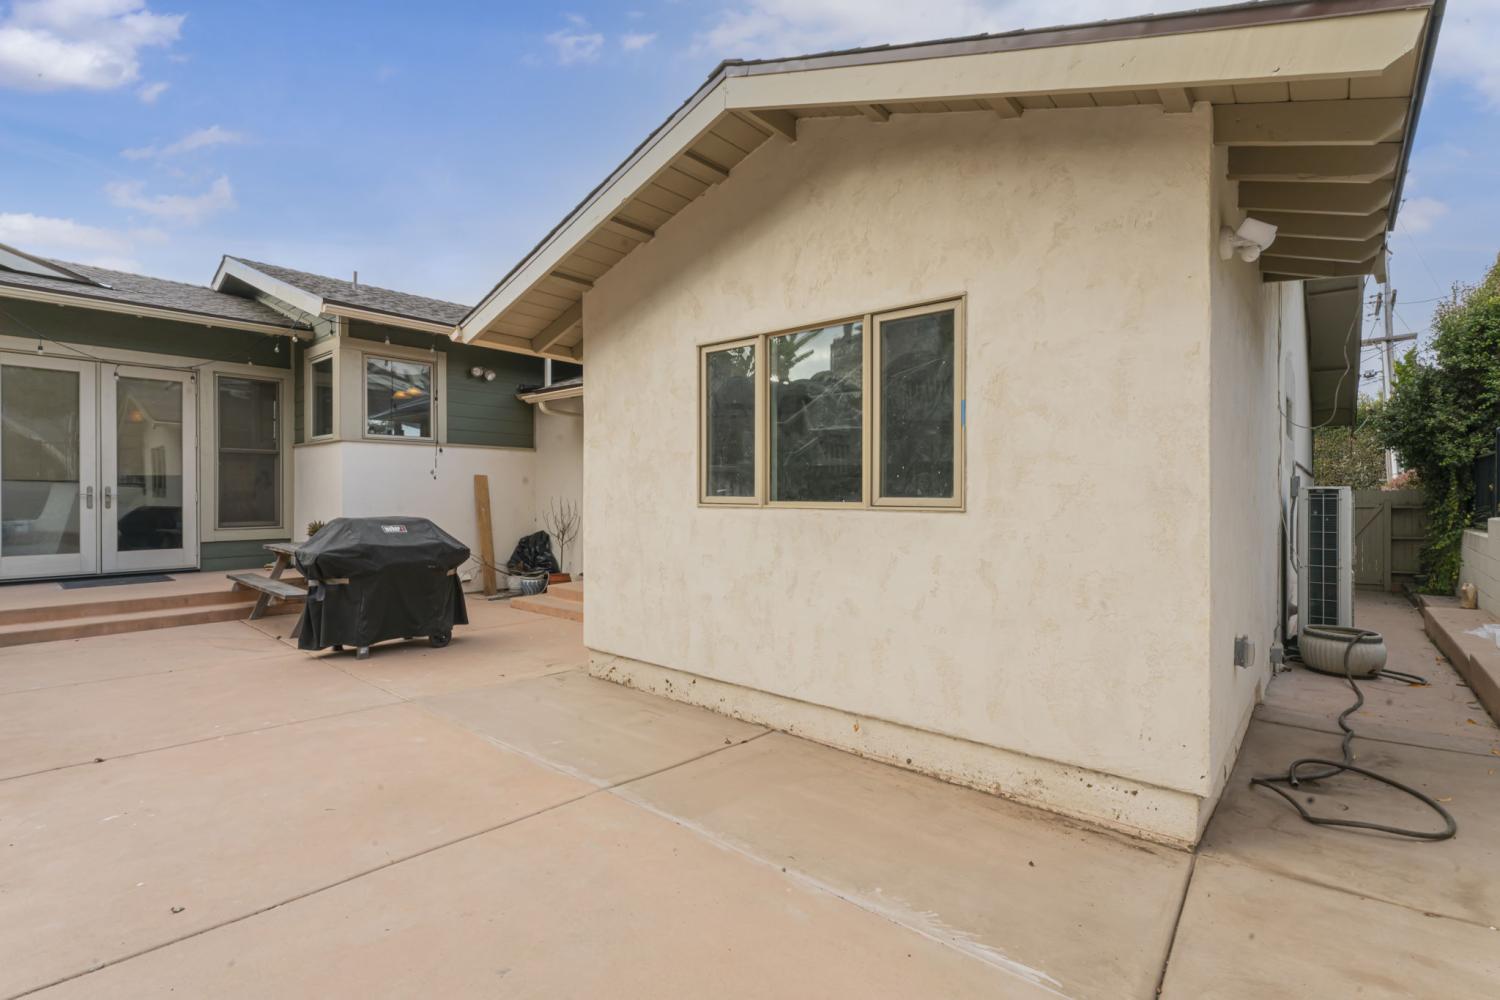
- Build a small structural addition to house the new bathroom.
- Extend plumbing and electrical lines to support the new fixtures.
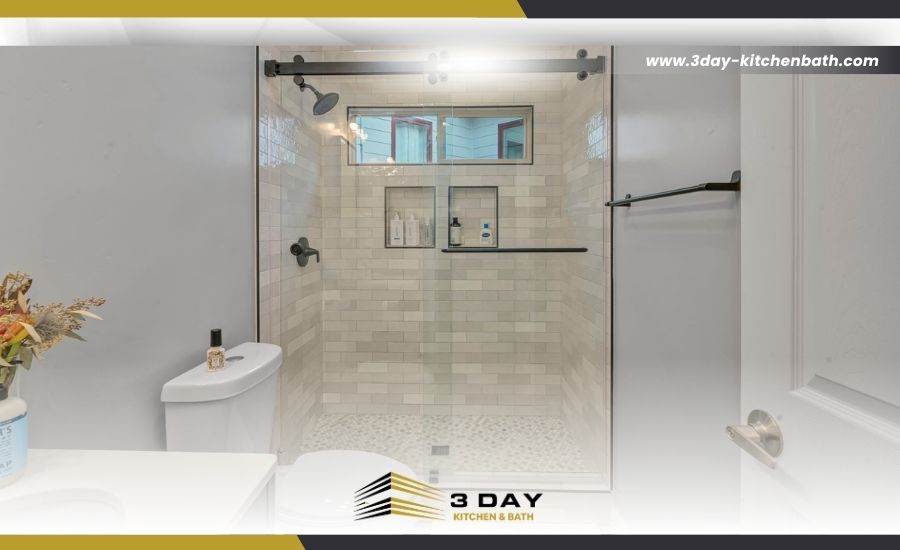
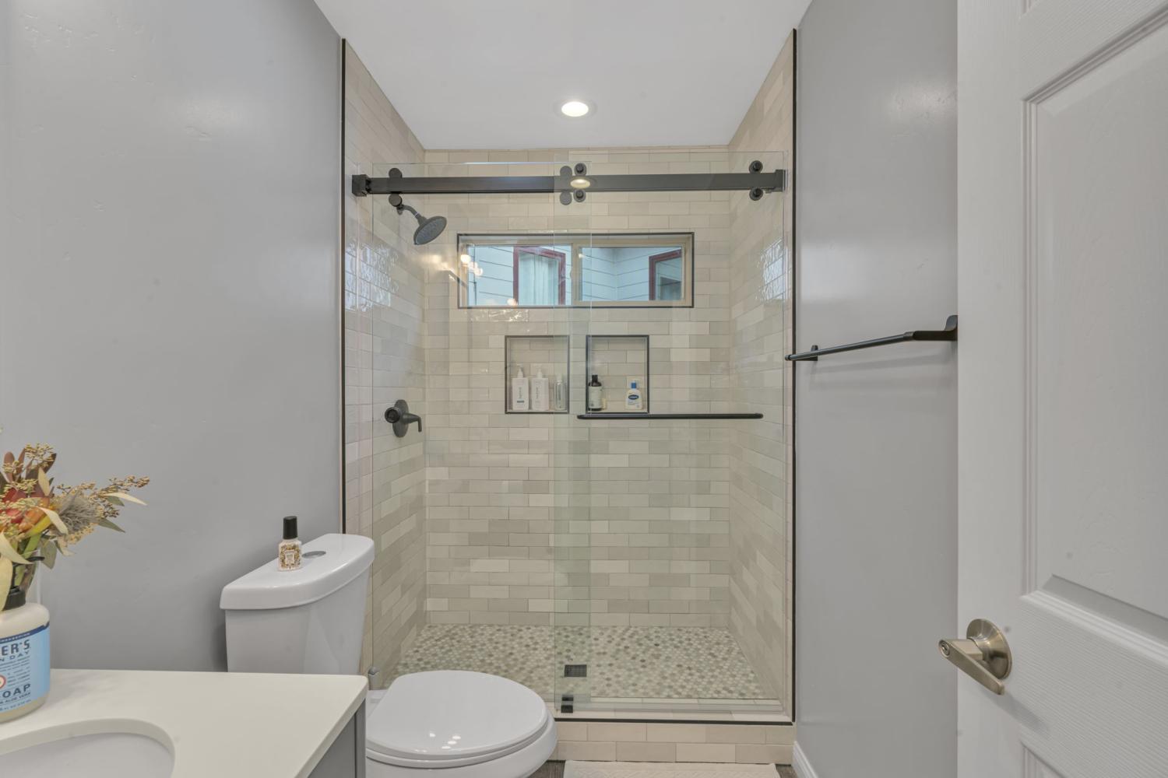
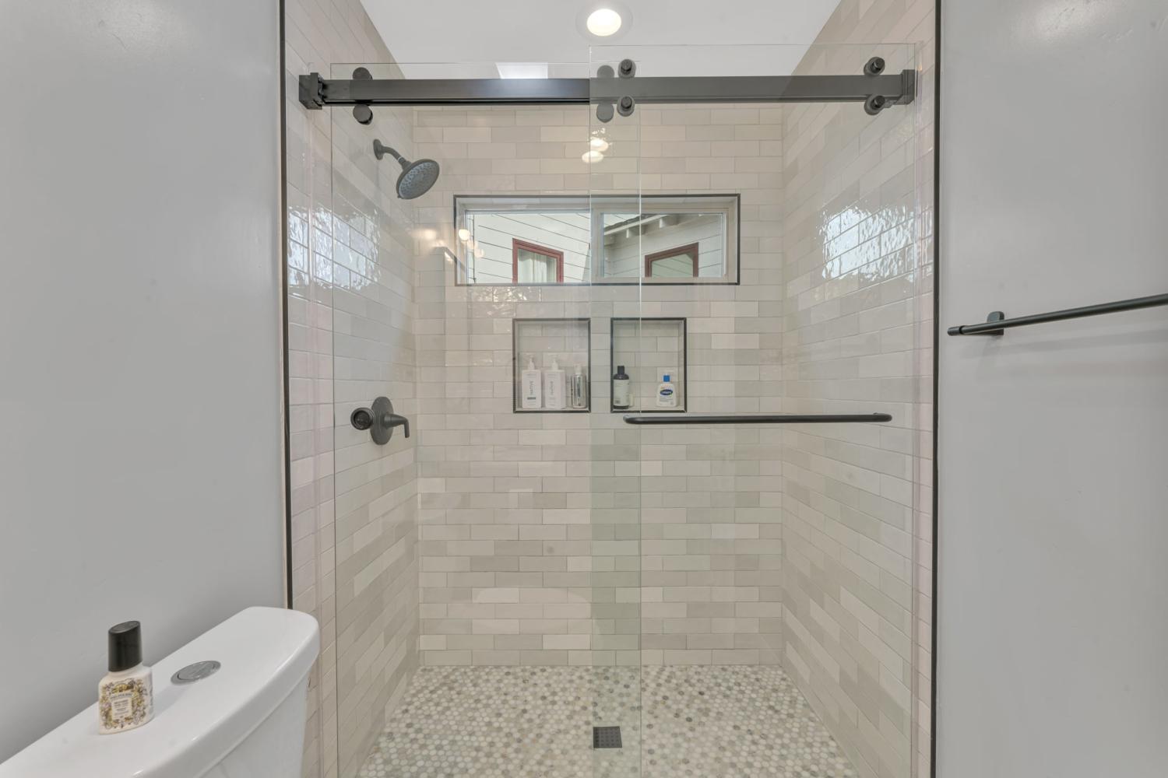
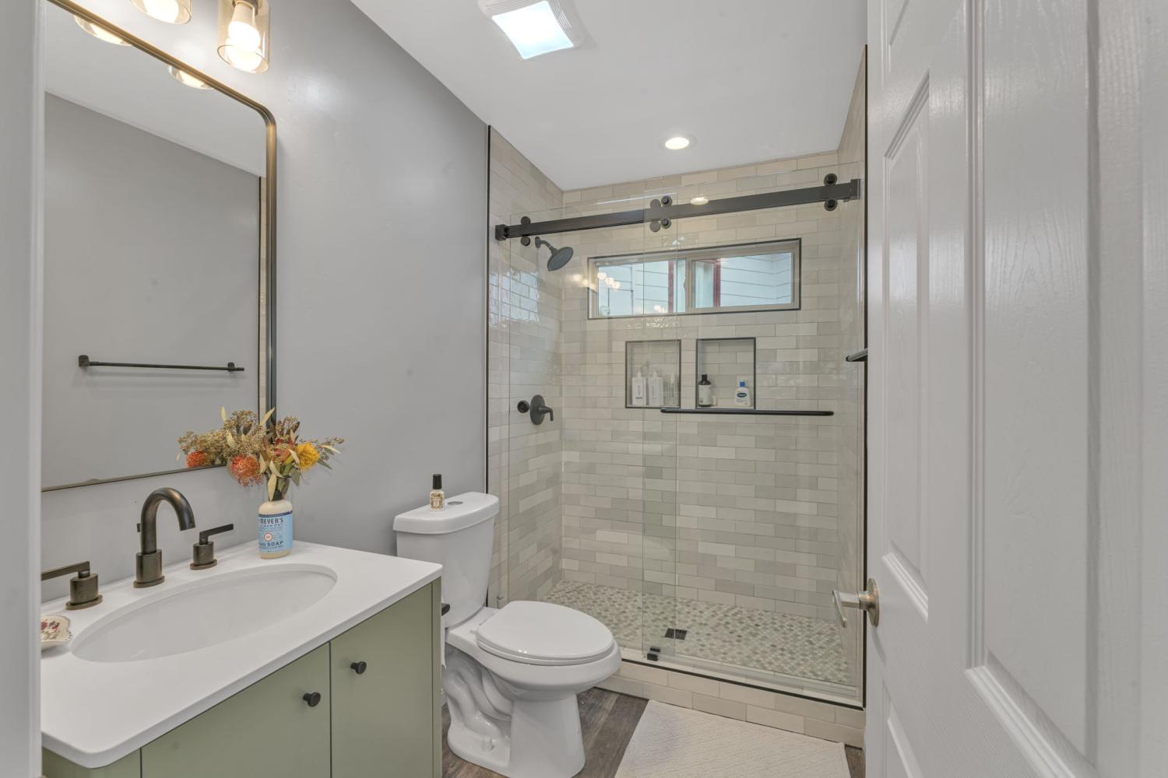
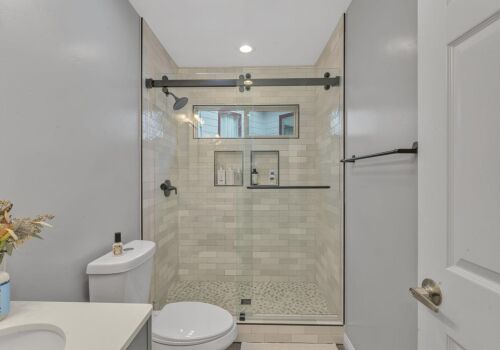
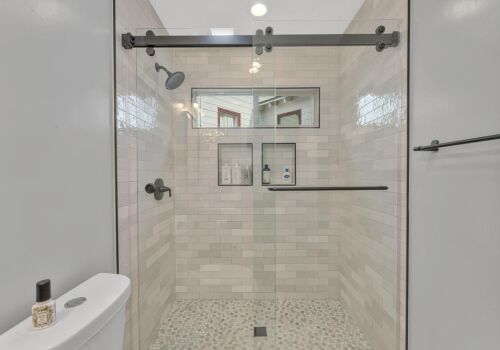
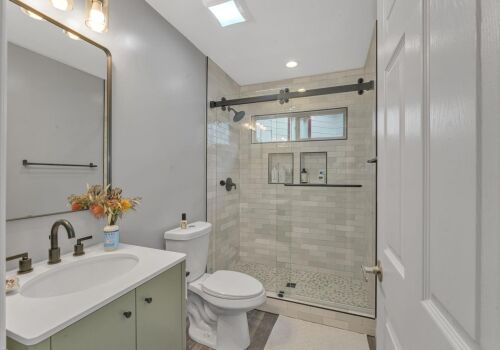
- Install a walk-in shower with a sliding glass enclosure.
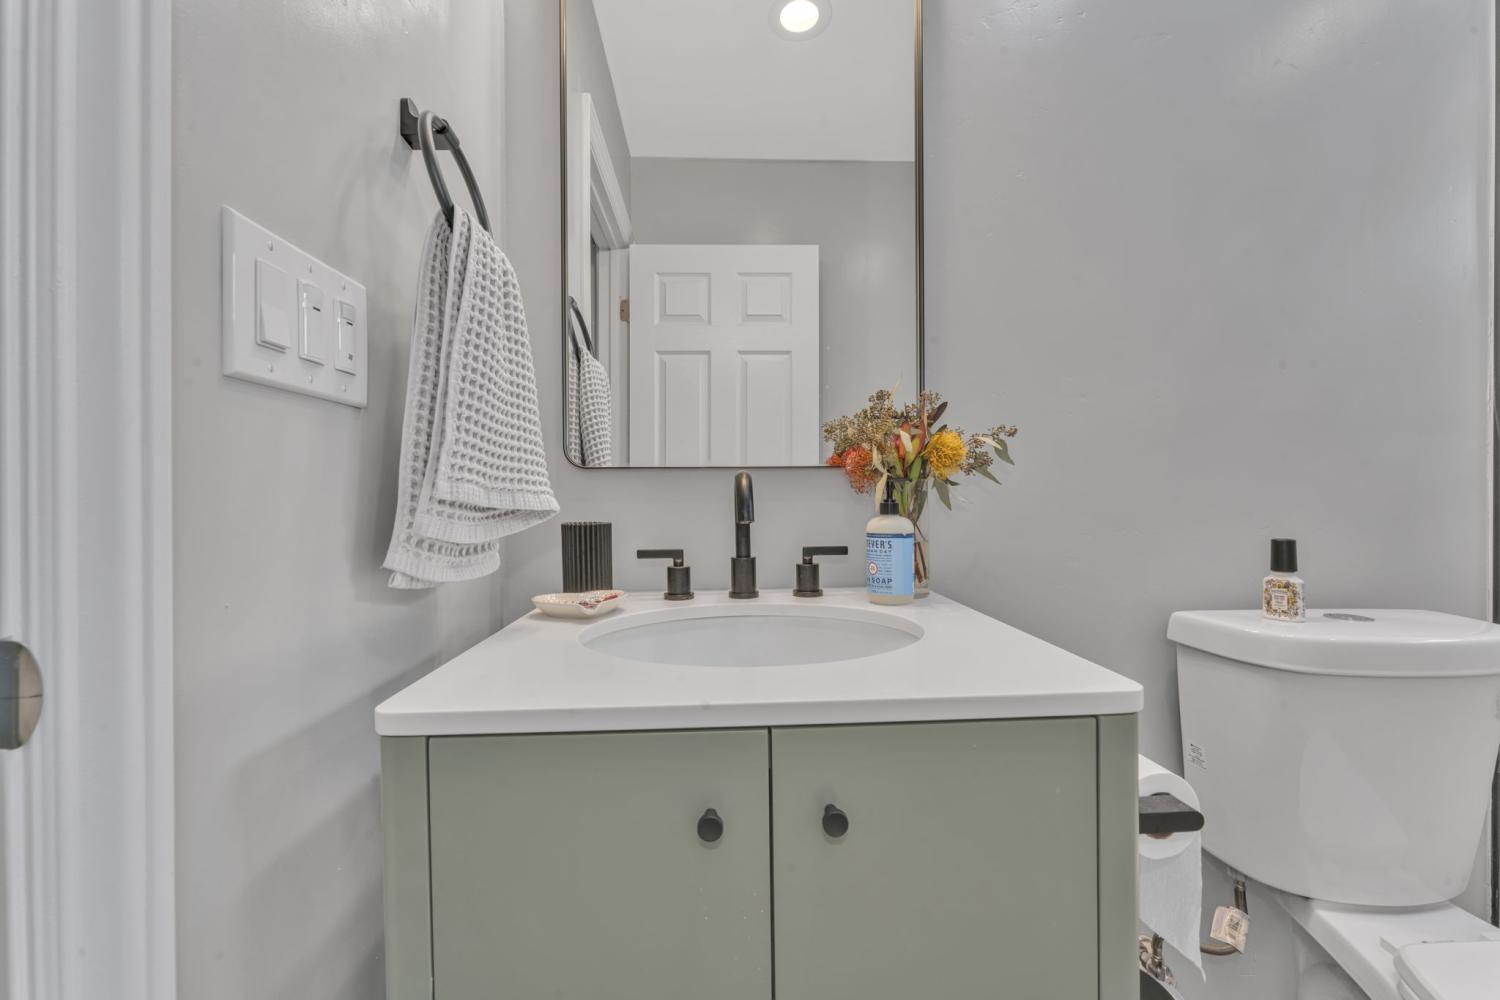
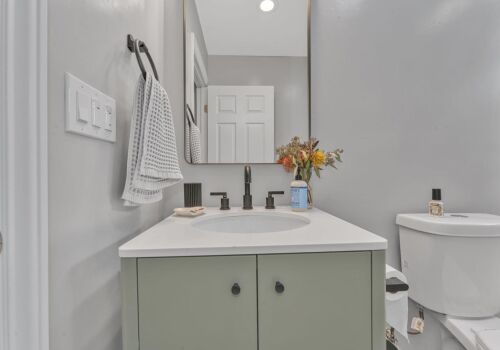
- Add a new vanity with an updated countertop and modern fixtures.
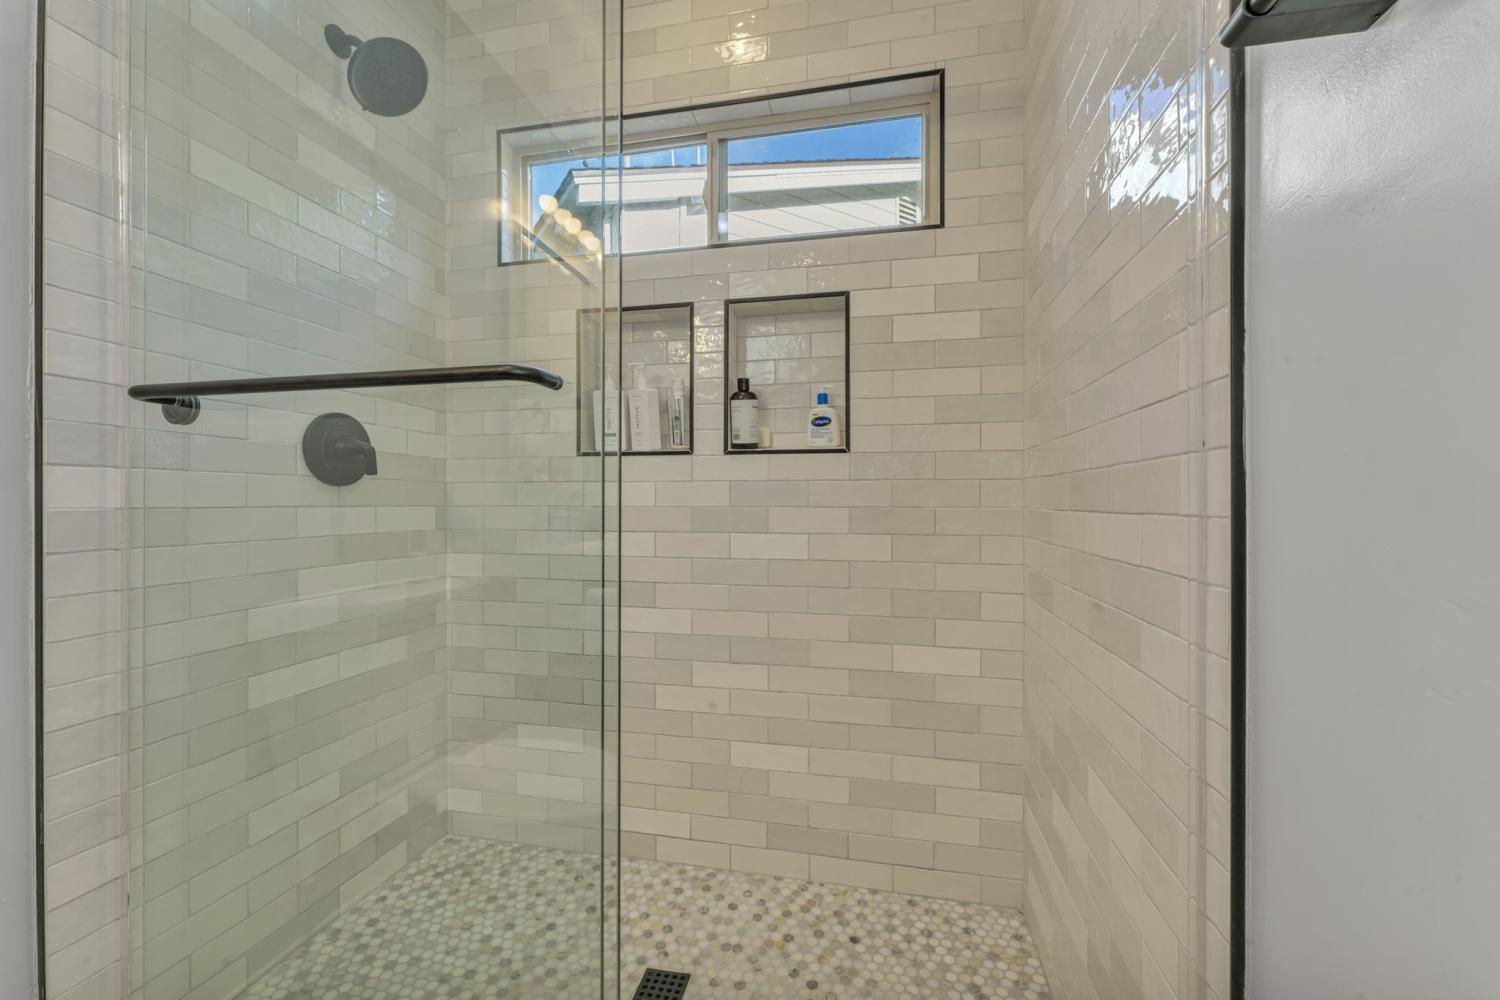
- Use durable, moisture-resistant subway tile throughout the shower.
- Install a low-profile mosaic tile shower floor for slip resistance.
- Finish the space with updated lighting and matte black hardware.
How We Completed the Additional Bathroom Project
Our team followed a clear, organized process from start to finish to keep the project on track and minimize disruption to the rest of the home:
- Prepared the Site: We protected surrounding areas of the home and set up the workspace before construction began on the new addition.
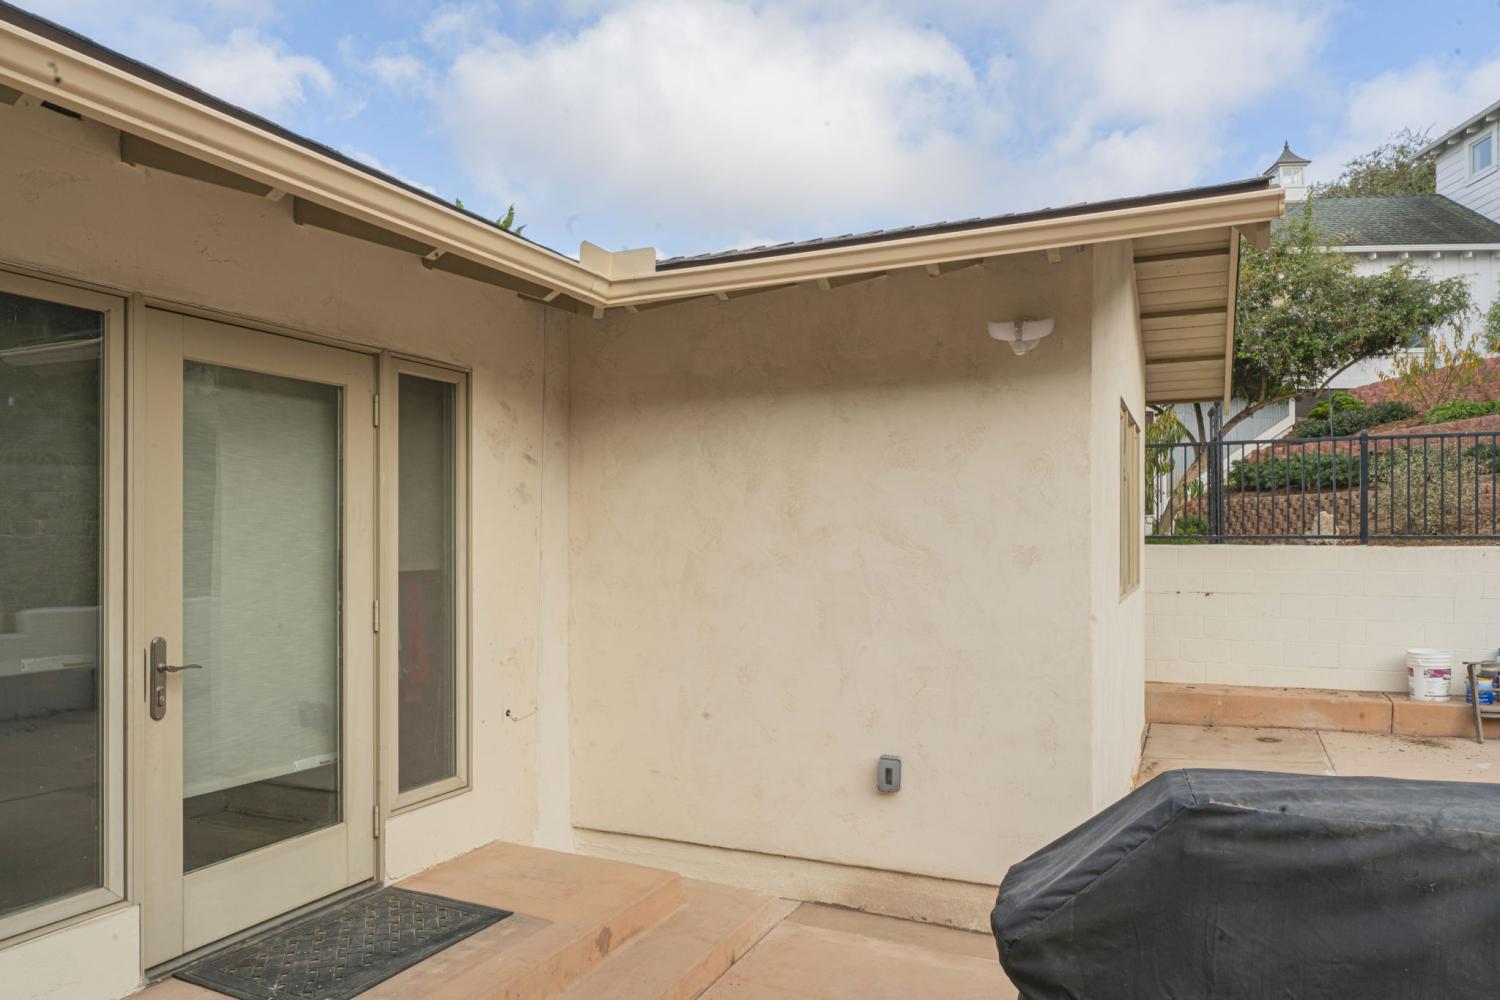
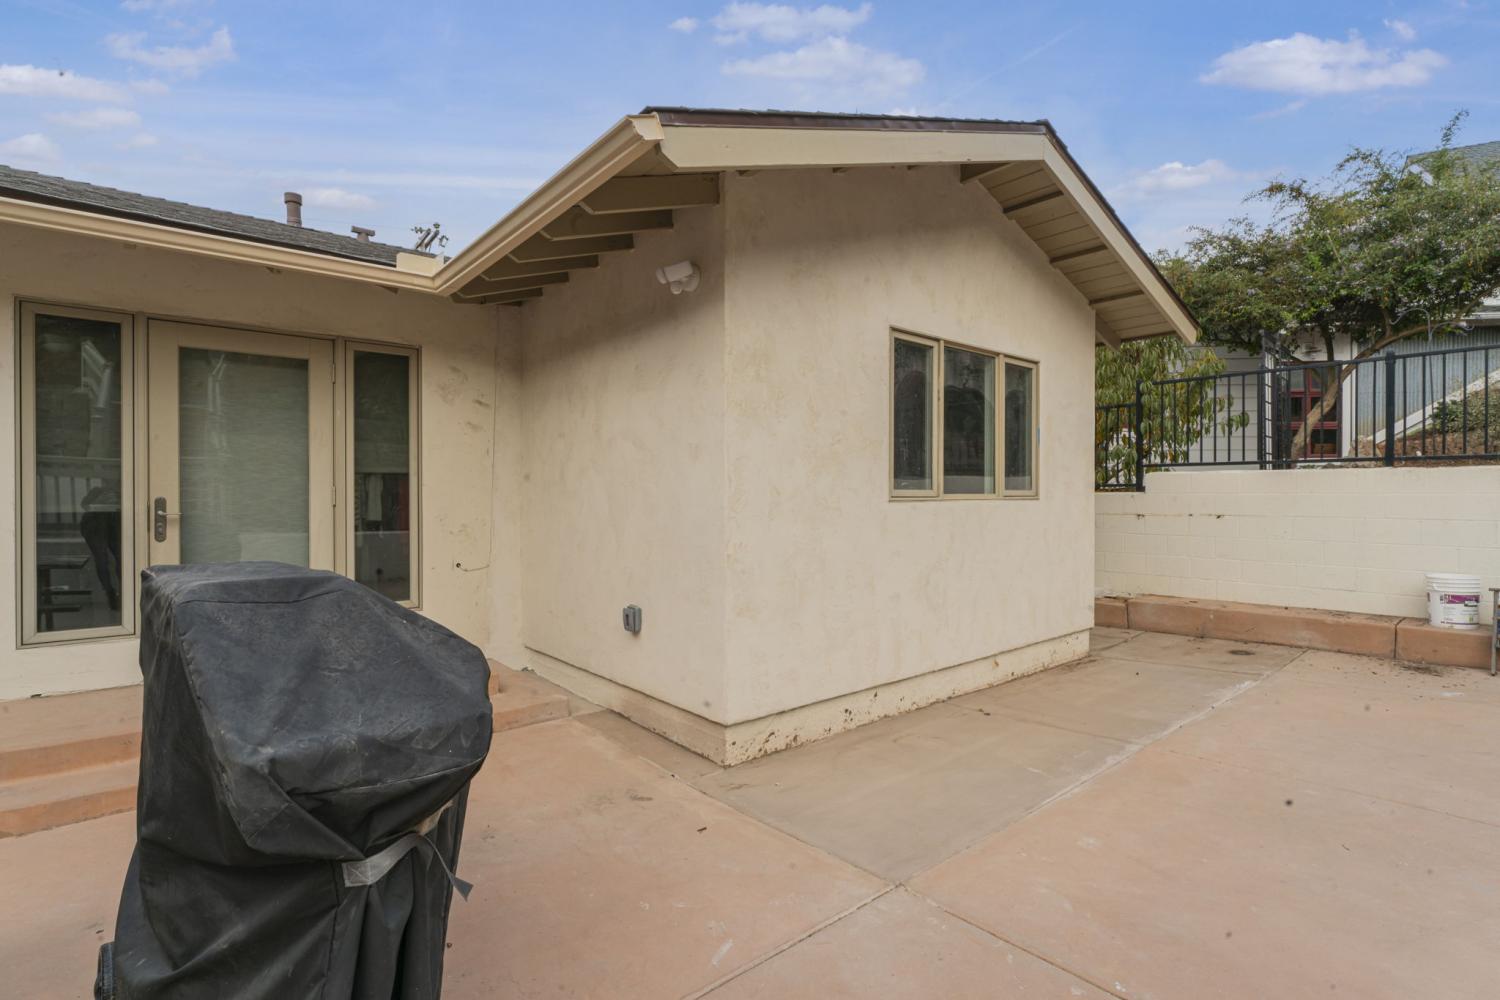
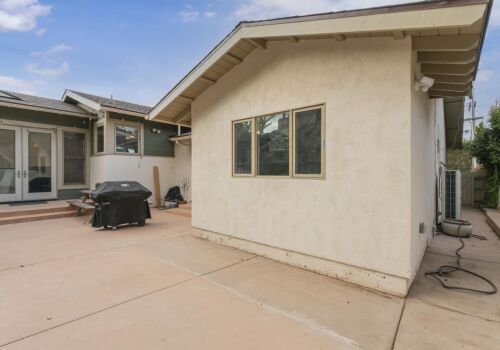
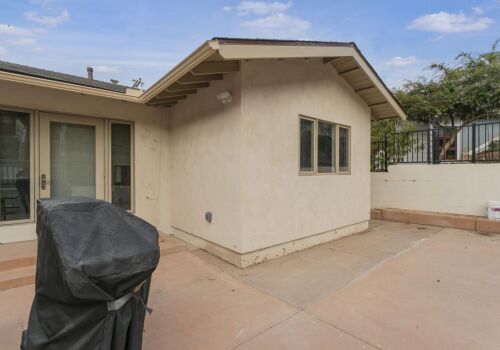
- Built the Structural Addition: We framed and enclosed the new space, matching the roofline and exterior finish of the existing home so the addition blends in naturally.
- Completed Plumbing and Electrical Work: We ran new plumbing and electrical lines to the space, positioning them to support the shower, vanity, and lighting.
- Installed the Shower and Tile: We built out the walk-in shower with a sliding glass door, subway tile walls, built-in storage niches, and a mosaic tile floor.
- Installed the Vanity and Fixtures: We set the new vanity with its countertop, faucet, and mirror, then added the toilet and finishing hardware throughout the room.
- Finished the Space: We completed the final detail work, cleaned the work area, and walked through the finished bathroom with the homeowners.
The completed bathroom gave the homeowners the extra space and everyday convenience they had been waiting for, finished with a clean and modern look throughout.
Clear Updates During the Bathroom Addition
Throughout the project, we kept the homeowners informed at every stage, from the initial layout planning through the final walkthrough. We explained each phase of construction, answered questions about material choices, and confirmed decisions before moving forward with the next step. Once the bathroom was finished, we walked the homeowners through simple care tips for the new tile, fixtures, and glass enclosure to help keep the space looking its best for years to come.
An Additional Bathroom Built to Last
This additional bathroom project in San Diego, CA, shows how a well-planned addition can solve a real everyday problem for a growing household. The homeowners needed more space and more convenience, and they wanted a finished bathroom that looked like it had always been part of the home.
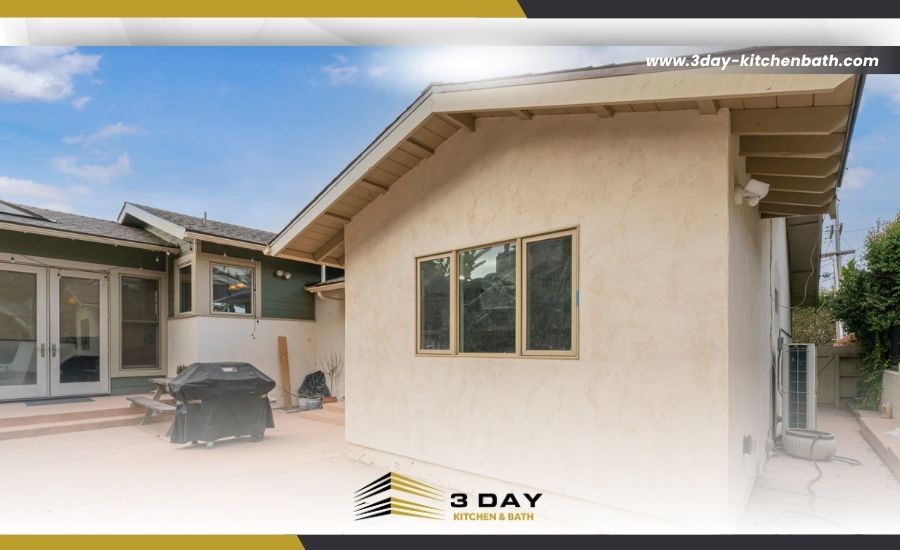
Through careful planning, quality materials, and consistent communication, our team of professional remodeling contractors delivered a brand new bathroom that fits seamlessly into the existing layout. The finished space now gives the family the flexibility and comfort they were missing.
Get the Additional Bathroom Your Home Needs
If your household could use more space, scheduling a bathroom addition project with 3 Day Kitchen & Bath is a great place to start. Our team handles everything from the structural addition to the finishing details, so you get a bathroom that’s both functional and built to last. Contact us today to start planning your project.
Frequently Asked Questions
How long does an additional bathroom project usually take?
Timelines vary depending on the scope of work, but most additional bathroom projects take several weeks from the structural work through final finishing, depending on permitting and site conditions.
Do I need a permit to add a new bathroom?
In most cases, yes. Adding a new bathroom typically involves plumbing, electrical, and sometimes structural changes, all of which usually require permits from the local building department.
Can a new bathroom be added without changing the home’s exterior?
In some cases, the addition can be designed to match the existing roofline and exterior finish, so the new space blends in with the rest of the home rather than standing out.
What should I consider when planning a new bathroom layout?
Plumbing access, available space, and how the new bathroom will connect to the rest of the home are all important factors. A contractor can help determine the most efficient layout for the space.
Is a walk-in shower a good option for a new bathroom?
Yes. A walk-in shower is a popular choice for new bathrooms because it saves space compared to a tub and shower combination while still offering a comfortable, modern showering experience.
Gallery


3 Day Kitchen & Bath
10620 Treena St Suite 230,
San Diego, CA 92131