

The choice between design-build vs general contractor comes down to who holds the plan and who holds the build. With design-build, one firm designs your remodel and builds it under a single contract. With a general contractor, you hire a designer or architect first, bid the finished plans out to a builder, and act as the link between the two. Either path can work for a one-room update, but the more rooms a project touches, the more it helps to keep design, pricing, and scheduling with one company. In this guide, we answer the questions San Diego homeowners ask most when they choose a remodeling contractor for a large project.
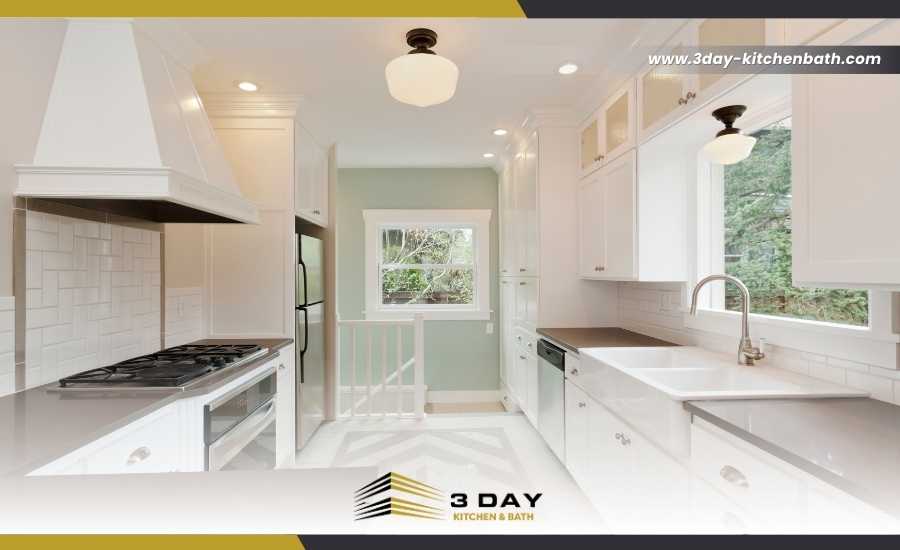
What Is the Difference Between a Contractor and a Design-Builder?
A general contractor builds from plans that someone else drew, while a design-builder draws the plans and builds them under one agreement. The difference is how many contracts you sign and who answers for the result when the design and the job site disagree.
In the traditional model, the architect is responsible for the drawings and the contractor is responsible for the construction. When a drawing does not match what the crew finds behind a wall, the homeowner is the one who has to get both parties talking. A design-build firm removes that gap by putting design and construction under the same roof, which is why the approach has grown from commercial building into home remodeling.
The General Contractor Model (Design-Bid-Build)
In design-bid-build, the homeowner hires a designer or architect, takes the finished drawings out for contractor’s bids, and signs a separate contract with the builder who wins. The model has real strengths and real costs, and both are worth weighing before you choose:
- Familiar Process: Most homeowners and lenders know how this model works and what each party does.
- Independent Design: Your architect has no stake in the construction contract and can review the builder’s work for you.
- Competitive Bidding: You can compare several builders against the same set of finished drawings.
- More Handoffs: Questions and changes pass between two companies, which adds time to each decision.
- Homeowner as Coordinator: You end up managing communication between the design side and the build side.
The highest cost of this model is the handoffs. Every question about the plans travels from the builder to the architect and back, and the homeowner is usually the one keeping that conversation moving.
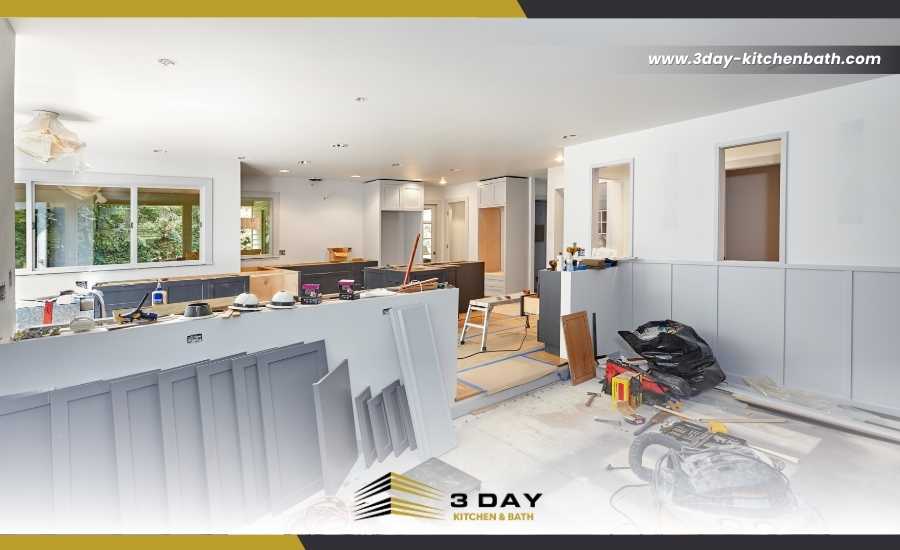
The Design-Build Model
In design-build, one firm handles design, pricing, and construction under a single contract, so the people drawing your plans are the same people answerable for building them. Here is how the model compares on the points that matter most for a larger remodel:
- Single Point of Contact: One project lead answers your questions about design, budget, and the job site.
- Pricing During Design: Costs are checked as the plans take shape, not after a bidding round.
- Overlapping Phases: Materials can be selected and ordered while the final drawings are being finished.
- Clear Accountability: When a problem comes up, there is no debate about whether it is a design issue or a build issue.
- Trust Required: Without a separate architect checking the work, the firm’s own process and references carry more weight.
The trade-off is losing the independent architect, so vetting the firm matters more than it does with a traditional bid. Good construction planning still starts with the homeowner’s goals, and a design-build firm’s job is to turn those goals into drawings, a price, and a build.
Which Remodeling Contractor Fits a Large Multi-Room Renovation?
For a large multi-room renovation in San Diego, the best fit is a design-build remodeling contractor that manages design, permits, and construction start to finish under one contract and one project lead. Before you sign, ask each remodeling contractor whether their scope covers these five items:
- Design and Drawings: Layouts and finish selections for every room in the project, not just the main one.
- Permit Coordination: A named person who prepares the plan set and works with the building department.
- Trade Scheduling: Plumbing, electrical, framing, and finish crews sequenced from a single project calendar.
- Change Handling: A written process that prices any change before work on it begins.
- Final Walkthrough: A punch list and inspection across every room before the project closes out.
Multi-room projects are where handoffs break down. A kitchen, two bathrooms, and new flooring share plumbing runs, electrical circuits, and finish choices, so a change in one room often affects the next. When one company holds the drawings and the crews, those changes get solved inside a single plan instead of being passed between separate businesses.
How Do Remodeling Contractors Stay on Schedule?
Remodeling contractors stay on schedule by finalizing the design before demolition, ordering long-lead materials while plans are still being completed, and building HOA and permit reviews into the timeline from the start. Ask to see a contractor’s schedule before you sign, because a realistic one should show these four things:
- Order Dates: When each long-lead item gets ordered, tied to the design decisions it depends on.
- Review Steps: Every HOA approval, permit submittal, and city inspection the project needs.
- Trade Sequence: The order each crew works in, so one trade is never waiting on another.
- Owner Decision Dates: The dates by which you need to pick finishes so orders go out on time.
Most schedules slip at the handoffs, not during the work itself. Cabinets, windows, and custom tile can take weeks to arrive, and if they are ordered only after a separate design firm hands over final plans, the crew waits. Many Scripps Ranch neighborhoods also sit under homeowners associations, so exterior changes and additions may need HOA architectural approval on top of a City of San Diego permit.
How Should You Compare Remodeling Contractors for a Full Renovation?
To compare remodeling contractors for a full renovation, put their proposals side by side on scope, design, permits, change pricing, and communication. Use this table to line up each proposal you collect:
| Comparison Point | What a Strong Proposal Shows | What to Question |
| Scope | Room-by-room scope with materials and finish levels named | One line item for “full renovation” with no detail |
| Design | Who produces the drawings and how many revisions are included | Design billed separately or left to you |
| Permits | Who submits plans to the city and who attends inspections | No mention of permits at all |
| Changes | How a change is priced and approved before work starts | Changes handled verbally on site |
| Communication | One named project lead and a set update schedule | Different contacts for each trade |
The proposal with the lowest total is not always the better choice, because a lower number often means a smaller scope. In Chula Vista, the city runs its own building department, separate from the City of San Diego, so ask each contractor how they handle permitting there. Older homes in western Chula Vista can hide outdated wiring or plumbing behind the walls, while newer master-planned neighborhoods such as Eastlake and Otay Ranch often add an HOA approval step.
Can One Remodeling Contractor Replace Separate Trades?
Yes, a design-build remodeling contractor can handle the design, the permits, and every trade under one contract, so you are not coordinating separate designers, plumbers, and electricians yourself. If you hire separate trades instead, these four jobs land on you:
- Scheduling Each Trade: Booking crews in the right order and rebooking them when one runs late.
- Settling Conflicts: Deciding who moves a pipe or a circuit when two trades disagree.
- Tracking Permits: Making sure each trade’s work is inspected and signed off by the city.
- Managing Several Contracts: Keeping separate payments, scopes, and warranties straight for every company.
Hiring separate trades can look like it saves money on paper, but it quietly makes you the general contractor. Encinitas also issues its own permits, and properties in the coastal zone, including parts of Leucadia and Cardiff, may need a coastal development permit for certain additions or exterior changes. A single contractor who holds the whole project can plan around that review before design is finished.
How Do You Vet a Whole-House Remodeling Contractor?
To find a well-reviewed general remodeling contractor for a whole-house project, read past the star rating for reviews that describe whole-house work and clear communication, then ask for references from a project close to the size of yours. Beyond reviews, ask each contractor for these four items:
- Similar-Scope References: Contact details for a past client whose project matched yours in size.
- A Sample Schedule: A real schedule from a past whole-house project, with review steps included.
- A Change-Order Process: The written steps for pricing and approving changes during construction.
- Your Project Lead: The name of the person who will run your job day to day.
A five-star review for a faucet swap says little about how a company runs a full remodel, while reviews that mention the project lead or describe how changes were handled tell you far more. Del Mar adds its own steps, since the city reviews many exterior changes and additions through its design review process and much of the city sits in the coastal zone. A contractor’s plan should account for those reviews before the construction price is final.
Make the Right Choice for Your Remodel
A general contractor makes sense when you already have an architect, finished drawings, and the time to manage communication between them. Design-build makes more sense when your project spans several rooms, and you want design, pricing, and construction answered by one company under one contract.
3 Day Kitchen & Bath works as a design-build firm, and design is included in every whole-home remodel we take on. Book a consultation to see how that approach would work for the rooms on your list. You can also see how we handle home remodeling in San Diego from the first drawing to the final walkthrough.
Frequently Asked Questions
Is design-build better than hiring an architect?
Design-build is often the simpler path for multi-room remodels because one firm answers for both the drawings and the construction. Hiring an architect makes more sense when you want an independent designer who reviews the builder’s work on your behalf.
Is design-build more expensive than hiring a general contractor?
Design-build is not automatically more expensive, since design is priced into the same contract as construction. Because costs are checked while the plans develop, homeowners can adjust choices early instead of redesigning after bids come back high.
Can a design-build firm work from my architect’s plans?
Many design-build firms can price and build from plans you already have, though you lose some of the benefit of having design and construction in one place. Ask whether the firm will review the plans for buildability before giving you a price.
Who pulls the permits on a design-build remodel?
In most design-build contracts, the firm prepares the plan set and handles submittals with the city as part of its scope. Confirm this in writing before you sign, along with who attends each inspection and who answers the plan reviewer’s comments.
When should I use a design-build company?
A design-build company is a strong choice when your remodel touches several rooms, involves layout changes, or needs design help before pricing. It also suits homeowners who want one point of contact instead of managing a designer and builder separately.

3 Day Kitchen & Bath
10620 Treena St Suite 230,
San Diego, CA 92131
Recent Posts
-

8 Signs It's Time to Remodel Your Kitchen
Sep 08, 2026